Shop layout and technician productivity
Shop layout is the arrangement of equipment, workstations, storage, and movement paths within a workspace. In a professional automotive repair environment, layout directly influences how efficiently a technician can move through the day’s tasks. A poorly planned layout increases walking distance, creates bottlenecks around shared equipment, and forces technicians to search for tools or parts. Over the course of a shift these small delays accumulate, reducing the number of jobs completed and increasing fatigue.
The relationship between layout and productivity is not limited to large shops. Even a two-bay garage with a single lift and a workbench can suffer from poor placement. The key factors are the distance between related work areas, the accessibility of frequently used items, and the flow of movement around fixed installations such as vehicle lifts and tire machines.
How layout affects work flow
Every repair job follows a sequence: the vehicle arrives, it is lifted, wheels are removed, parts are replaced, and the vehicle is lowered and tested. If the lift is on one side of the shop and the wheel service machine is on the opposite side, a technician must carry a tire across the full width of the floor for every wheel. Multiply that trip by four wheels per vehicle and by several vehicles per day. The lost time is not trivial.
Similarly, a workbench placed far from the tool chest means the technician walks back and forth repeatedly during a single repair. When multiple technicians share the same bench or the same storage area, the problem compounds. They wait for each other to finish before they can access a drawer or a wall panel.
Floor space is a limited resource, but how it is allocated matters more than how much exists. A shop with generous square footage can still have poor productivity if the equipment is scattered without regard to the order of operations. Conversely, a compact shop with careful zoning can keep travel distance short and work moving smoothly.
Storage and access
Tool organization is one of the most visible signs of layout quality. Modular cabinets, wall storage panels, and lockable drawers each serve a different purpose, but their placement must match how the technician works. A drawer full of sockets is useful only if it is within arm’s reach of the work surface where the technician stands. If the technician has to step away from the vehicle to reach the drawer, that step is repeated dozens of times per job.
Drawer capacity and the arrangement of dividers also matter. When a drawer is too shallow for the tools it holds, the technician may stack items or leave the drawer open while searching. Over time this leads to clutter and lost tools. Wall storage can keep commonly used hand tools visible and accessible, but if the wall panel is installed behind a vehicle lift, the technician must reach around the lift or move the lift to get to the panel.
Lockable drawers are often used for expensive or specialized instruments. Their placement should not be an afterthought. If they are placed below a work surface that is itself used for disassembly, the technician must bend down frequently to retrieve and return items. A better approach is to locate lockable drawers near the work surface but not directly under it, so the technician can stand upright while accessing them.
A well-designed shop uses a mix of storage types placed in zones. Heavy and bulky tools live near the lift or the wheel service machine. Precision measuring instruments stay near the workbench but in a drawer that can be locked. Consumables such as gloves and rags are stored at multiple points around the Shop so that a technician never has to walk across the room for a pair of gloves.
Work surfaces and their placement
Work surfaces serve as the primary assembly and disassembly area. Their size, height, and location affect posture and efficiency. A work surface that is too low forces the technician to stoop; one that is too high causes shoulder strain. The surface should be positioned so that the technician can face the vehicle while working, or at least be able to turn to the vehicle without taking more than a step.
In many shops the work surface doubles as a temporary staging area for parts removed from the vehicle. If the surface is cluttered with unrelated equipment, the technician must set parts on the floor or on an adjacent cart, which increases the risk of damage or loss. A dedicated staging area, even if it is just a rolling cart, keeps the work surface clear and the parts organized.
Load rating is a practical concern. A work surface that supports only a few hundred pounds may not be safe for a heavy transmission or a set of brake components. The load rating of every bench and shelf should match the heaviest item likely to be placed on it. Overloading a shelf not only risks collapse but also forces the technician to store heavy items on the floor, which then reduces usable floor space.
Vehicle lifts and wheel service machines
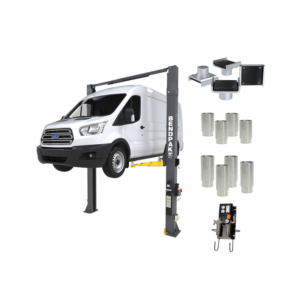
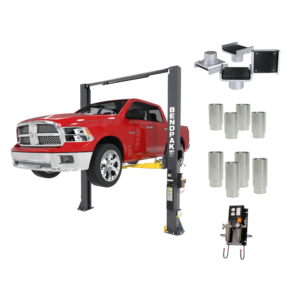
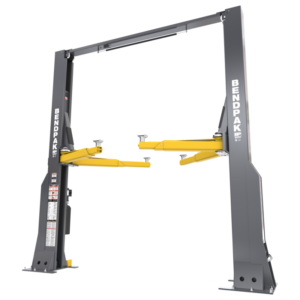
Automotive lifts are the centerpiece of most repair shops. Their placement determines the main traffic pattern. A lift should be positioned so that a vehicle can be driven in and out without reversing through a tight space. The area around the lift must be clear enough for the technician to walk around the vehicle and to position a jack or safety stands. If the lift is flush against a wall, the technician cannot work on the far side of the vehicle without moving it.
Wheel service machines, including tire changers and balancers, are often the second most used piece of equipment. They should be near the lift so that a technician can remove a wheel, carry it a short distance, service it, and bring it back. Placing the wheel service machine near an exterior door also helps when the shop handles tire deliveries or customer drop-offs.
When a shop has multiple lifts, they are best arranged in parallel bays with a shared aisle between them. This layout allows one technician to work on the left side of one vehicle while another works on the right side of the next vehicle, without interfering with each other. The aisle should be wide enough for a rolling tool cabinet or a parts cart to pass.
Traffic and movement patterns
Movement in a shop is not random. Technicians follow repeated paths: from the lift to the workbench, from the workbench to the parts storage, from the parts storage to the wheel machine, and back to the lift. Each path should be as short as possible. A common mistake is to place parts storage in a corner far from the work area because it seemed convenient when the shop was empty. Once the shop is running, the distance becomes a daily drag.
Another factor is cross-traffic. If the path from the lift to the workbench crosses the path from the office to the parts counter, technicians and office staff may bump into each other. In a busy shop this creates frustration and slows both sides. Separate zones for customer-facing activities and for repair work reduce that friction.
Floor markings or painted lines can help define walkways and keep equipment clear of main routes. But the underlying solution is to arrange equipment so that the most frequent paths are short and unobstructed. A layout that looks efficient on paper may need adjustment after a few days of real use. Technicians often develop workarounds, such as setting up a temporary cart or moving a tool chest to a different spot, that signal where the layout is failing.
Storage of heavy and bulky items
Heavy items such as floor jacks, transmission stands, and large air compressors take up significant floor space. They should be stored as close as possible to where they are used. A floor jack used to lift a vehicle for brake work should live near the lift, not in a storage room at the back of the shop. If the jack is heavy, the technician will be tempted to leave it in the aisle rather than return it to a distant storage spot, creating a trip hazard.
Wall storage can handle some bulky items if the wall is reinforced and the brackets have an adequate load rating. But heavy equipment that cannot be mounted on a wall must have a designated floor spot. That spot should be marked and kept clear. When every heavy item has a home, the floor stays organized and the technician does not waste time searching.
Drawer capacity for heavy tools is limited by the drawer slides and the cabinet frame. A drawer full of large wrenches or impact sockets can be surprisingly heavy. Overloaded drawers may sag or jam, and the technician then struggles to open or close them. Modular cabinets with heavy-duty slides can handle more weight, but even they have limits. Distributing heavy tools across several drawers or across a wall panel reduces wear on the cabinet and keeps the tools easier to reach.
Adapting the layout over time
Shop layout is not a one-time decision. As equipment is added or replaced, as the number of technicians changes, or as the types of repairs evolve, the layout should be revisited. A shop that once focused on light maintenance may later add a wheel alignment rack or a tire machine, and the new equipment needs to be integrated without disrupting the existing flow.
Modular cabinets and wall storage systems are designed to be reconfigured. Panels can be moved, drawers can be swapped, and shelves can be adjusted. Taking advantage of that flexibility keeps the layout aligned with current needs. A periodic review, perhaps every year or after any major equipment purchase, helps catch problems before they become habitual.
The cost of a poor layout is measured in lost time, increased fatigue, and occasional mistakes. A technician who is constantly walking back and forth or bending to reach a drawer is more likely to drop a tool or to skip a step in a hurry. Over the course of a year those small inefficiencies add up to a noticeable drop in output. By contrast, a layout that puts the right equipment within a few steps of where it is used allows the technician to focus on the repair itself. The second use of the word Shop appears here, in a sentence that discusses how layout affects the overall workspace experience.
